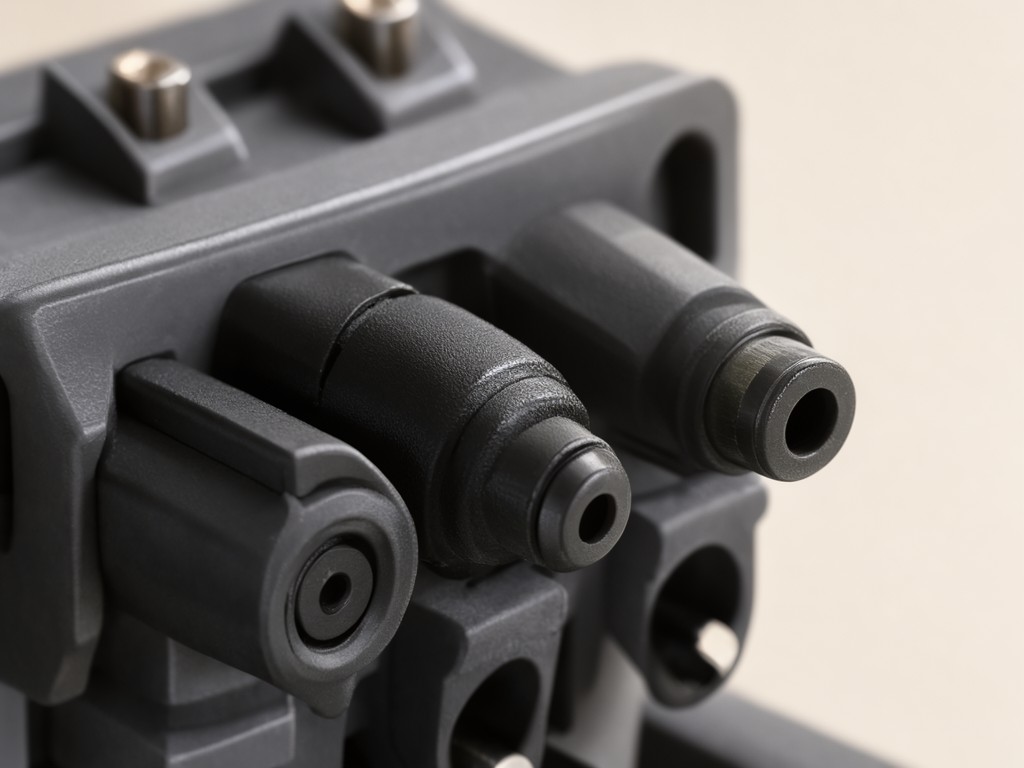
Specifying china high voltage circuit breaker analyzer tester suppliers for Wholesale and OEM Orders
The complaint that repeats across reorders: timing drift on the main contact measurement channel after six months of substation duty. Procurement teams discover the analyzer they sourced meets the datasheet at acceptance but cannot hold ±0.5 ms resolution once the internal battery cycles through seasonal temperature swings. The root cause is rarely the sensor itself — it is the thermal design of the front-end board and the calibration traceability chain the supplier commits to before first article inspection.
A circuit breaker analyzer tester sits at the intersection of high-voltage insulation coordination and microsecond-level motion capture. Buyers evaluating suppliers for private-label or OEM programs need to lock down three variables before a purchase order is cut: the timing resolution envelope across the full operating temperature range, the contact resistance measurement method (four-wire Kelvin vs. two-wire with compensation), and the mechanical ruggedness of the sensor cables and HV connectors that survive daily winding and unwinding in switchgear bays.
Scope of Supply and Physical Form
Standard supply includes the analyzer mainframe, a set of three-phase timing sensors (typically optical or Hall-effect), a contact resistance micro-ohmmeter module rated to 200 A test current, motion transducer brackets for travel and velocity curves, and a ruggedized transport case. HV leads for the built-in withstand test (usually 2 kV–10 kV AC/DC) are often quoted as a separate line item because cable length and connector type (SHV, banana, or custom bayonet) vary by regional switchgear practice.
Mainframe Envelope
- Dimensions: 320 × 240 × 110 mm (bench) / 420 × 300 × 160 mm (field rugged)
- Weight: 4.2 kg (bench) / 6.8 kg (field) without sensors
- Enclosure: IP65 field / IP40 bench, aluminum chassis with ESD coating
- Display: 7" sunlight-readable TFT, 800 × 480, capacitive touch
Sensor Set (per phase)
- Timing: optical fork or Hall clamp, 0.01 ms resolution, 0–500 V DC sensing
- Contact resistance: 4-wire Kelvin clips, 0.1 µΩ resolution, 1–200 A
- Motion: linear potentiometer or laser, 0.1 mm resolution, 0–2 m travel
- Cable: 10 m standard, PUR jacket, oil/UV resistant, quick-disconnect
Data & Power
- Storage: 8 GB internal, auto-export to USB-C / SD
- Interfaces: USB 3.0, Ethernet, Wi-Fi 5, Bluetooth 5.1
- Battery: 14.4 V / 12 Ah Li-ion, 8 h continuous, hot-swappable
- Mains: 90–264 V AC, 47–63 Hz, IEC 60320 C14 inlet
OEM buyers should confirm the sensor cable bend radius rating and the connector mating cycle count during specification review. A 10 m PUR cable rated for 5,000 flex cycles at 50 mm radius will last two field seasons; a PVC alternative rated for 500 cycles becomes a warranty liability before the first calibration interval.
Option Comparison by Usage Level
Three configuration tiers cover the majority of wholesale and private-label programs. The differentiation is not feature count — it is the calibration discipline and environmental qualification the supplier bakes into each tier.
| Parameter | Lab / Type-Test Tier | Field Maintenance Tier | Utility Fleet Tier |
|---|---|---|---|
| Timing accuracy (25 °C) | ±0.1 ms | ±0.5 ms | ±0.25 ms |
| Timing accuracy (−10 °C to +50 °C) | ±0.25 ms (compensated) | ±1.0 ms (uncorrected) | ±0.4 ms (compensated) |
| Contact resistance method | 4-wire Kelvin, 200 A | 2-wire + compensation, 50 A | 4-wire Kelvin, 100 A |
| Motion transducer | Laser, 0.05 mm | Potentiometer, 0.5 mm | Potentiometer, 0.1 mm |
| HV withstand (built-in) | 10 kV AC / 14 kV DC | 2 kV AC / 3 kV DC | 5 kV AC / 7 kV DC |
| Calibration certificate | ISO 17025, 5-point temp | Factory cert, 25 °C only | ISO 17025, 3-point temp |
| Environmental qualification | IEC 60068-2-30, -2-1, -2-2 | IEC 61010 indoor only | IEC 60068-2-30, -2-1 |
| Typical lead time (OEM, 50 pcs) | 10–12 weeks | 4–6 weeks | 8–10 weeks |
The Lab tier uses a temperature-compensated crystal oscillator (TCXO) with a characterized drift curve stored in non-volatile memory — each unit ships with its own correction polynomial. The Field tier relies on the MCU internal oscillator with a single-room-temperature calibration. That difference explains why a Field-tier unit passes acceptance at 23 °C but drifts to ±1.2 ms at −5 °C, triggering rework disputes when the utility's winter maintenance campaign starts.
Assumptions Buyers Should Stop Making
Returns usually trace back to the same weak point: the buyer assumes "IEC 62271-100 compliant" on the datasheet means the analyzer itself is validated for that environment. The standard governs the breaker, not the test instrument. The analyzer needs its own IEC 61010-1 and IEC 61326-1 declarations, plus a documented uncertainty budget for each measurement channel at the extremes of the declared operating range.
Another frequent gap: assuming the contact resistance module can measure through the breaker's own CT secondary wiring. The 200 A Kelvin source cannot overcome the combined impedance of 50 m of 2.5 mm² cable plus the CT burden. Suppliers who understand this will quote a separate low-impedance test lead set (4 mm², <10 m) and specify the maximum loop resistance the module can drive. Buyers who skip this conversation receive analyzers that read "OL" on 400 kV GIS breakers with long secondary runs.
A third assumption: that the motion transducer bracket is universal. It is not. The mounting geometry differs between spring-operated, hydraulic, and magnetic-actuator mechanisms. A supplier offering a "universal bracket" is supplying a compromise that adds 2–3 mm of play to the travel measurement — enough to mask early contact wipe degradation. The correct approach is a bracket kit with three mechanism-specific adapters, each validated on the target breaker family during first article inspection.
Quality Control and Batch Consistency
Most quality disputes start with a consistency gap between the golden sample and the production batch. The golden sample receives hand-soldered sensor connectors, individually characterized TCXO compensation, and a 48-hour burn-in at 50 °C. The production run gets wave-soldered connectors, a single compensation table loaded via script, and a 2-hour functional test at room temperature.
Specification Agreement Checklist (Pre-Production)
- Signed drawing package: mainframe mechanical, sensor cable pinout, bracket adapter CAD
- Calibration procedure document: test points, uncertainty budget, temperature steps, acceptance limits
- First article inspection (FAI) protocol: 3 units, full IEC 61010 + measurement verification
- Production test specification: which parameters are 100% tested vs. sampled (AQL 1.0 / 2.5)
- Traceability matrix: each analyzer serial number linked to sensor set serials, calibration cert, burn-in log
- Firmware version lock: hash-signed release, OTA update policy, rollback procedure
- Artwork approval: silkscreen, labels, overlays, packaging graphics — signed PDF before tooling
Suppliers who cannot produce the traceability matrix at FAI will not produce it in volume. The matrix is the single artifact that lets a buyer isolate a drift complaint to a specific calibration fixture, a specific TCXO lot, or a specific cable assembly batch. Without it, every warranty return becomes a root-cause investigation instead of a targeted corrective action.
Batch consistency also depends on the sensor cable assembly process. The Hall-effect timing clamps require a controlled crimp force on the BNC-to-flying-lead transition; a 10% force variation shifts the propagation delay by 0.08 ms. The supplier's process control plan should show SPC charts for crimp force, insulation resistance at 500 V DC, and insertion loss at 1 MHz across the last 20 production lots.
Export Packaging and Handling Protection
The analyzer ships as a calibrated instrument, not a generic electronic box. Vibration during air freight (typical 2–5 g RMS on palletized cargo) can shift the laser motion transducer alignment by 0.3 mm if the transport case lacks custom-molded foam with positive retention on the sensor head. Sea freight adds humidity cycling — the case must include desiccant chambers and a humidity indicator card visible through a window without opening the lid.
Standard export pack per unit: analyzer in IP67 transit case (Peli 1510-class or equivalent), sensor cables coiled in dedicated compartments with hook-and-loop straps, HV leads in separate anti-static bags, calibration certificate in sealed document pouch, quick-start guide laminated. Gross weight 14–18 kg depending on tier. Pallet configuration: 4 units per Euro pallet (1200 × 800 mm), double-wall corrugated sleeve, stretch-wrapped, tilt-and-shock indicators (SpotSee ShockWatch 25G) affixed to two opposite faces.
Buyers specifying private-label packaging should provide artwork files (AI or high-res PDF, CMYK, 3 mm bleed) at least three weeks before FAI. The supplier's packaging lead time is often the critical path — custom foam tooling takes 10–15 working days, printed sleeve production another 7 days. A late artwork delivery pushes the entire shipment by two weeks because the cases cannot be closed and shock-tested until the foam is validated.
Ready to Review Specifications?
Send us your private-label requirement sheet — target tier, breaker families, regional connector standards, and calibration scope. We will return a marked-up specification agreement, FAI protocol draft, and a per-unit cost breakdown by volume bracket within three business days.
Submit specification for quotation review


