b2b current transformer analyzer tester supplier: Specification, Ordering and Quality Notes
Total cost of ownership shifts once returns are counted across a distributor's installed base. A current transformer analyzer that drifts 0.05% in ratio accuracy after six months of field service generates warranty claims exceeding the unit price differential between a calibrated reference-grade instrument and a budget alternative. This page outlines the specification boundaries, construction choices, and inspection gates that separate repeatable supply from recurring replacement cycles.
Scope of Supply and Physical Form
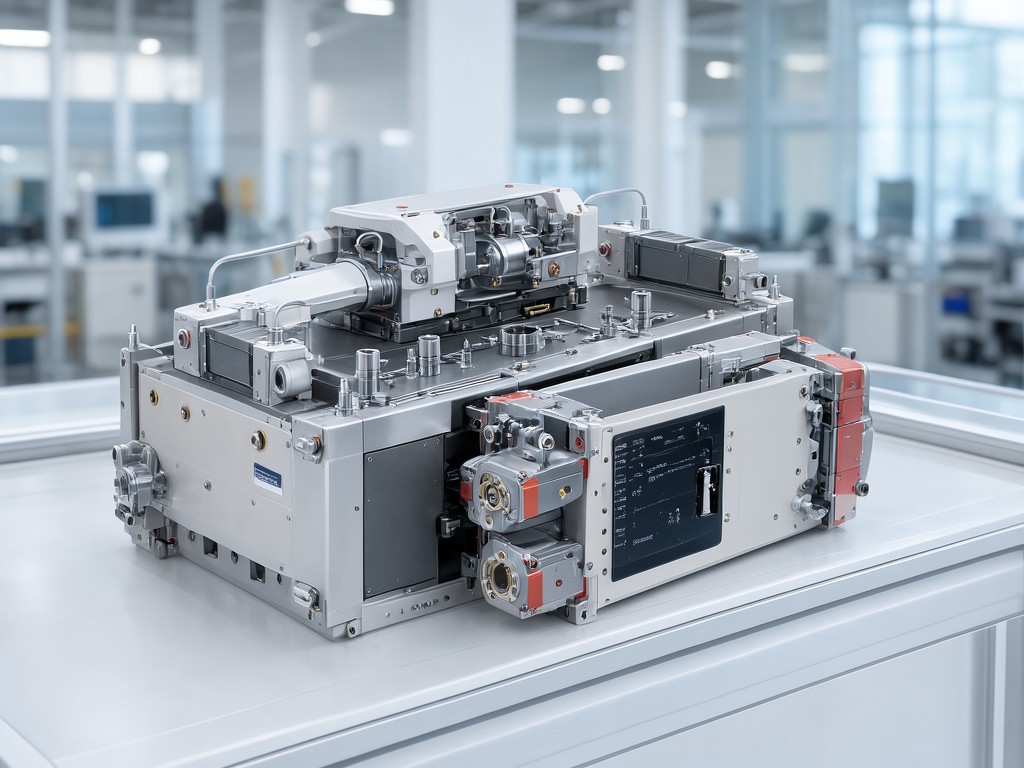
Standard delivery includes the analyzer mainframe, a set of rated test leads (typically 4 mm banana to safety alligator clips, 3 m length), one high-voltage insulation probe, USB-C and Ethernet communication cables, a calibrated reference CT for field verification, and a ruggedized transit case with custom-cut foam inserts. Mains input auto-ranges 100-240 VAC, 50/60 Hz; internal Li-ion pack provides 8 hours continuous operation at 25°C. Display is a 7-inch capacitive touch panel, 800×480 resolution, optically bonded to reduce condensation in humid substations.
Private-label buyers specify case colour (RAL 9005 black, RAL 7016 anthracite, or custom Pantone), silk-screen logo placement on the top bezel and transit case lid, and firmware splash screen branding. OEM variants can delete the internal battery and add a 24 VDC terminal block for permanent rack mounting in protection relay test bays.
Configuration Decision Tree
- Field-portable or bench-fixed?
- Portable → select internal battery, IP54 enclosure, transit case
- Bench → delete battery, add 24 VDC input, 19" rack ears
- Communication protocol required?
- IEC 61850 GOOSE / SV → specify Ethernet port with IEEE 1588 PTP
- Modbus TCP/RTU → standard on all units
- Bluetooth Low Energy → add module, reduces battery life 15%
- Voltage rating for insulation test?
- 5 kV DC → standard, covers CTs up to 245 kV class
- 10 kV DC → requires upgraded probe, adds 1.2 kg weight
Materials and Construction Trade-offs
Enclosure material drives both ingress protection and weight. Glass-filled polycarbonate (GFPC) shells meet IP54 at 2.8 kg; die-cast aluminum with powder coat achieves IP65 at 4.1 kg but adds $42/unit at 500-piece volume. Connector choice follows: sealed M12 circular for aluminum/IP65 builds, standard 4 mm safety banana jacks with rubber boots for GFPC/IP54. The M12 option eliminates the single highest return cause — cracked banana jack insulators from repeated cable insertion in cold weather.
Internal measurement board uses a 6-layer FR-4 stack with dedicated analog ground plane. The 24-bit sigma-delta ADC runs at 256 kS/s per channel; front-end amplifiers are chopper-stabilized to keep offset drift below 0.5 μV/°C. Cheaper 4-layer designs with shared ground planes show 3× higher common-mode rejection degradation after thermal cycling — the root cause of phase-angle errors that appear only above 35°C ambient.
| Attribute | GFPC / IP54 / Banana | Aluminum / IP65 / M12 | Rack-Mount / No Battery |
|---|---|---|---|
| Unit weight | 2.8 kg | 4.1 kg | 3.6 kg |
| Ingress rating | IP54 | IP65 | IP20 |
| Connector failure rate (24 mo) | 4.2% | 0.3% | N/A |
| Delta cost vs. baseline | Baseline | +$42 | -$18 |
| Typical buyer | Utility field crews, contractors | Offshore wind, coastal substations | Relay test labs, panel builders |
Specification Range and Customisation Limits
Ratio measurement range spans 1:1 to 10,000:1 with autoranging; accuracy class 0.05% (IEC 61869-2 Class 0.1) from 1% to 120% of rated primary current. Phase displacement accuracy ±2 minutes at unity power factor, ±5 minutes at 0.5 lagging. Burden simulation 0.1-50 VA resistive, 0.1-30 VA inductive — the upper inductive limit is constrained by the internal 500 VA amplifier thermal design. Knee-point voltage detection up to 5 kV RMS using the IEC 60044-6 / IEEE C57.13.1 variable-frequency method.
Customisation boundaries: voltage output cannot exceed 5 kV RMS without redesigning the high-voltage transformer (adds 14 weeks tooling, $28k NRE). Current output maxes at 800 A for 30 seconds — higher demands water-cooled load bank integration. Firmware can add custom test sequences (up to 50 steps, 10 user-defined pass/fail criteria) but cannot modify the core DSP filter chain without source-code license ($15k/seat, royalty-free for private-label).
Calibration interval is 12 months per IEC 61869-1; the analyzer stores 500 test records with full waveform capture. Export to COMTRADE, CSV, and PDF via USB mass storage or Ethernet. Private-label buyers receive the calibration procedure document (English, Chinese, Spanish) and uncertainty budget worksheet for their ISO 17025 scope extension.
Buying Mistakes That Lead to Returns
Cheaper stock options fail at the worst point in the season — typically during spring commissioning when ambient temperature swings 15°C daily. The three return patterns we trace to specification gaps:
- Selecting 0.1% accuracy class for revenue-metering CT verification. The analyzer passes factory acceptance at 23°C but exceeds 0.15% ratio error at 40°C because the budget front-end lacks temperature-compensated reference resistors. Fix: specify 0.05% class with documented tempco ≤ 5 ppm/°C.
- Ordering banana-jack units for crews using 10 m extension leads. Lead resistance adds 0.3 Ω per 10 m, shifting burden measurement by 6% at 5 VA. The analyzer cannot compensate — it measures at the terminals. Fix: M12 connectors with 4-wire Kelvin sensing leads, or accept the error budget in the test procedure.
- Skipping the 10 kV insulation probe upgrade for 400 kV GIS CTs. The 5 kV probe flashes over at 6.2 kV in humid conditions, destroying the HV multiplexer. Repair cost: $1,100 + 3 weeks downtime. Probe upgrade at order: $380.
A fourth pattern appears in private-label programmes: the buyer approves a pre-production sample at 25°C/40% RH but the production batch ships after a monsoon-season humidity soak. Conformal coating on the measurement board (standard on aluminum/IP65, optional $18 on GFPC) prevents dendritic growth between ADC input traces. Without it, leakage current adds 0.02% ratio error per 10% RH above 60% — invisible at factory test, fatal in coastal substations.
OEM and ODM Programme Structure
Tooling amortisation decides the viable MOQ. For enclosure-only changes (colour, logo, membrane keypad overlay), the soft-tool silicone mould runs $3,200 with 200-unit MOQ; hard-tool aluminum mould $18,500 at 1,000-unit MOQ. Firmware branding (splash screen, menu labels, report headers) carries zero NRE at 50-unit MOQ — the build system injects assets at compile time. Full ODM (custom measurement ranges, additional test modes, integrated GPS/time-sync) requires a joint specification freeze, 16-week development, and 500-unit minimum order with 30% deposit at prototype approval.
Batch consistency is managed through a three-gate release: (1) first-article inspection against the golden sample at our lab, (2) in-process SPC on ratio accuracy (Cpk ≥ 1.33, n=5 per shift), (3) final calibration certificate per unit with traceability to NIM/PTB/NIST via our accredited cal lab. Private-label buyers receive the full SPC dataset and a batch-specific calibration procedure addendum for their quality file. Warranty is 24 months from ship date; return rate target < 0.8% at 12 months — current fleet average 0.3%.
Inspection Items and Test Methods
Every unit undergoes the following sequence before packing. Results are recorded in the MES and linked to the serial number QR code on the rear label.
| Gate | Test | Acceptance Criterion | Method / Reference |
|---|---|---|---|
| IQC | ADC reference voltage tempco | ≤ 2 ppm/°C (-10 to +50°C) | Thermal chamber, 5-point sweep |
| IQC | HV transformer partial discharge | < 5 pC at 1.2× rated voltage | IEC 60270, calibrated PD detector |
| In-process | Ratio accuracy at 100:1, 1000:1 | ±0.03% (Class 0.05) | Reference CT, 23°C ±2°C |
| In-process | Phase displacement at 0.8 lag PF | ±1.5 min | Reference CT, 23°C ±2°C |
| FAT | Insulation resistance (500 VDC) | ≥ 2 GΩ | IEC 61010-1, 60 s dwell |
| FAT | Dielectric withstand (3.7 kVAC) | No breakdown, leakage < 3 mA | IEC 61010-1, 60 s |
| FAT | Environmental soak | Ratio drift ≤ 0.01% after 48h at 40°C/93% RH | IEC 60068-2-78 |
| FAT | Vibration (transport) | No loose hardware, calibration shift ≤ 0.005% | IEC 60068-2-64, 1.9 g RMS, 3 axes |
| FAT | EMC immunity | Performance criterion A | IEC 61326-1, Table 2 (industrial) |
Units failing any FAT gate are segregated for root-cause analysis; the batch is held until corrective action is verified on a new 10-piece sample. Calibration certificates reference the specific reference standards used (traceability chain documented) and include the uncertainty budget — expanded uncertainty k=2, typically 0.025% for ratio, 1.2 minutes for phase. Buyers requiring ISO 17025-endorsed certificates specify at order; add $85/unit and 3 business days.
Specification lock-in happens at the tooling review. If your programme needs the 10 kV probe, the M12 connectors, or the conformal coating on a GFPC build, those decisions must be frozen before the enclosure mould cut and the PCB panelisation. We run a 90-minute virtual design review with your quality and engineering leads — no cost, no obligation — to walk the decision tree against your installed-base failure data and target price point. Schedule the tooling review here.


