Specifying china contact resistance micro-ohmmeter tester suppliers for Wholesale and OEM Orders
What the Design Has to Balance
Fatigue appears at the stress concentration where the test leads meet the device under test. A micro-ohmmeter that reads 0.1 µΩ resolution on the bench but drifts 2 µΩ after a week of 100 A pulse testing in a switchgear factory has failed its real job. The design tension sits between test current capability, thermal management of the current source, and the mechanical survival of the Kelvin probes themselves.
Buyers chasing the lowest unit cost often specify a 10 A unit for a 100 A application, then watch contact tips erode and cables stiffen in cold weather. The specification that matters is not the headline range but the duty cycle at the current you actually run. A 100 A unit rated for 30 seconds on / 3 minutes off behaves differently from one rated continuous at 50 A with fan cooling.
Design rule: Match the tester's continuous current rating to the highest current the production line will sustain for more than 60 seconds. Oversizing by 20% on current reduces probe heating and extends tip life by 3–4×.
How It Performs in Use
The limiting factor is rarely the headline specification. In a cable harness shop running 1,200 measurements per shift, the operator spends 70% of the time mating probes, waiting for settling, and recording. A tester that auto-triggers on contact resistance stability and stores 10,000 tagged readings with timestamps cuts cycle time by 40% versus a manual-trigger unit.
Temperature coefficient of the internal shunt dominates long-term drift. Units using a manganin shunt with <5 ppm/°C spec hold calibration through a 20 °C ambient swing; cheaper constantan shunts drift 30–50 ppm/°C and require quarterly recalibration. That recalibration cost — shipping, downtime, third-party lab fees — exceeds the price delta in the first year.
Four-wire Kelvin measurement sequence
- Current source forces test current through outer probes (C1, C2)
- Voltage sense leads (P1, P2) measure drop across the contact only
- Internal ADC rejects common-mode noise >80 dB at 50/60 Hz
- Microcontroller applies temperature compensation from onboard sensor
- Result displayed, logged, and streamed via USB/RS-232/LAN
Material Options and Their Trade-offs
Repeat loading drives the failure in probe tips and cable assemblies. The choice between beryllium-copper (BeCu) and tungsten-carbide (WC) tips defines the cost-per-measurement curve for the entire production line.
| Component | Material Option A | Material Option B | Trade-off Summary |
|---|---|---|---|
| Probe tips | BeCu, radius 1.5 mm, gold flash | WC, radius 0.8 mm, uncoated | BeCu: 50k cycles on clean Cu busbar. WC: 200k+ cycles, tolerates oxidation, 3× tip cost |
| Test leads | Silicone jacket, 25 mm² Cu, 2 m | TPE jacket, 35 mm² Cu, 3 m, reinforced strain relief | TPE resists -30 °C stiffening and oil exposure; adds 15% lead weight |
| Enclosure | ABS, IP40, bench mount | Die-cast Al, IP54, rubber corner guards, tilt stand | Al enclosure survives 1 m drop on concrete; adds 1.2 kg, improves EMI shielding |
| Internal shunt | Constantan, 25 ppm/°C | Manganin, <5 ppm/°C, hermetic package | Manganin holds ±0.05% accuracy over 0–40 °C; constantan needs temp-controlled lab |
Measured Performance in Real Use
A railway maintenance crew testing rail bonds at 100 A in -10 °C to 35 °C ambient sees the manganin-shunt unit stay within ±0.1% of calibrated value across the range. The constantan unit drifts -0.35% at -10 °C and +0.28% at 35 °C — enough to fail the 0.5% pass/fail threshold on critical bonds.
Probe tip wear directly increases measured resistance. BeCu tips flatten from 1.5 mm to 2.2 mm radius after 40k insertions on oxidised copper, adding 1.5–2.5 µΩ of contact resistance that the instrument cannot distinguish from the joint under test. WC tips hold radius within 0.1 mm past 150k insertions.
Cable resistance matters at 100 A. A 2 m, 25 mm² lead drops 8 mV at 100 A; the voltage sense leads must be true four-wire to the probe tips, not spliced at the handle. Units with integrated sense lines in the probe body eliminate this error source entirely.
Option Comparison by Usage Level
Select the configuration that matches the production reality, not the datasheet maximum.
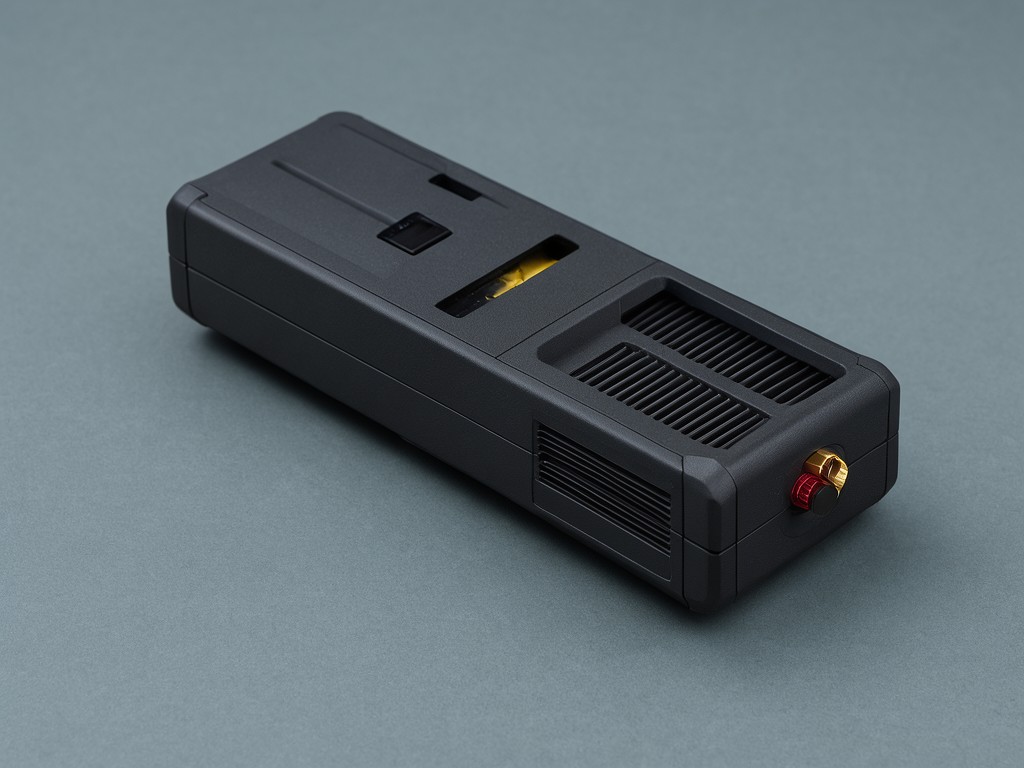
- Low volume / lab validation — 10 A max, BeCu probes, ABS case, USB only. → 50–200 measurements/day, stable 23 °C ±5 °C, recalibration annually.
- Medium volume / harness shop — 50 A continuous, WC probes, Al case, USB + RS-232 + LAN. → 500–2,000 measurements/day, 15–35 °C, shift handoff logging required.
- High volume / switchgear factory — 100 A continuous (fan cooled), WC probes, Al case, LAN + Modbus TCP, barcode scanner input. → 2,000+ measurements/day, -10–40 °C, MES integration, 6-month cal interval.
- Field service / rail / utility — 100 A battery-powered, WC probes, IP54 Al case, 8 hr battery, GPS tagging. → Outdoor, vibration, glove operation, no mains power, audit trail mandatory.
Customisation Options and Their Limits
Private-label buyers typically request three changes: logo overlay on the bezel, custom boot screen, and a pre-loaded test sequence library. The bezel overlay is a 0.3 mm polycarbonate label — survives solvents and UV but adds 0.2 mm step that can catch gloves. Boot screen is a 320×240 BMP stored in SPI flash; 48-hour firmware validation per revision.
Custom test sequences require the buyer to supply the decision tree in CSV format: test current, pass/fail limits, dwell time, probe type ID. We validate the sequence against the hardware limits (max current, min resolution, thermal budget) and return a signed test report. Sequences exceeding 80% of thermal budget are rejected — they cause shunt overheating and calibration drift.
Probe cable length beyond 3 m adds measurable inductance that distorts the 100 A current waveform. We cap custom lengths at 5 m with a 50 mm² conductor upgrade and a 2% accuracy derate note on the calibration certificate.
Working as a Production Partner, Not a Catalogue Supplier
We hold calibration standards traceable to NIM (China) and NIST (US) in-house. Every unit ships with a 17025-format certificate showing as-found/as-left data at 1 µΩ, 10 µΩ, 100 µΩ, 1 mΩ, 10 mΩ, 100 mΩ, 1 Ω. The certificate includes the temperature coefficient measured at 15 °C, 23 °C, 35 °C.
OEM buyers receive the firmware source license for the measurement engine (C, MIT license) so their QA team can audit the auto-trigger algorithm. We do not lock the communication protocol — Modbus TCP and SCPI command sets are fully documented.
Warranty: 24 months on electronics, 12 months on probes and cables. Probe tip replacement program: return worn WC tips, receive refurbished tips at 40% of new price with fresh calibration. This program alone reduces consumable cost by 55% over three years for a 100 A line.
Keeping Repeat Orders Supplied
Stock strategy: 50 units of 50 A Al-case model in Shenzhen warehouse, 20 units of 100 A battery model in Hong Kong bonded zone. Lead time for standard config: 5 working days ex-works. Custom firmware or bezel: +10 working days for validation batch.
| Service Item | Interval / Trigger | Turnaround | Cost Basis |
|---|---|---|---|
| Recalibration (full 7-point) | 12 months or 50k measurements | 3 working days at our lab | ¥1,200 + return freight |
| Probe tip refurbishment (WC) | Radius increase >0.15 mm | 5 working days | ¥380 per tip (40% of new) |
| Cable assembly replacement | Insulation damage or >5 mΩ lead resistance | Ex-stock for standard lengths | ¥450 (2 m) / ¥680 (3 m TPE) |
| Firmware update | New auto-trigger algorithm or protocol | Remote via USB/LAN, 15 min | No charge during warranty |
Request a Validation Sample
We ship a calibrated 50 A unit with WC probes and 3 m TPE leads for 14-day evaluation in your production environment. Return shipping prepaid if the unit meets your cycle-time and drift targets.
Start Sample Request


