china transformer winding resistance tester suppliers: Specification, Ordering and Quality Notes
Specification Range and Customisation Limits
| Parameter | Portable 10 A Class | Bench 50 A Class | High-Current 100 A+ Class |
|---|---|---|---|
| Measurement range | 1 µΩ – 2 kΩ | 0.5 µΩ – 500 Ω | 0.1 µΩ – 200 Ω |
| Typical accuracy (rdg) | ±0.2 % ±2 digits | ±0.1 % ±1 digit | ±0.05 % ±1 digit |
| Test current settings | 1 A, 5 A, 10 A | 5 A, 10 A, 25 A, 50 A | 10 A – 100 A (adjustable) |
| Temperature compensation | Pt100 input, manual entry | Pt100 input, auto logging | Multi-channel Pt100, auto logging |
| Data storage | 1 000 records, USB export | 10 000 records, USB/RS232 | 50 000 records, USB/RS232/Ethernet |
| Weight (kg) | 3.5 – 5 | 12 – 18 | 25 – 40 |
| Safety rating | CAT III 600 V | CAT III 600 V / CAT IV 300 V | CAT IV 600 V |
Customisation is bounded by the platform architecture. Firmware branding (boot logo, menu language) is standard on all classes. Test lead length can be specified up to 15 m without recalibration; longer runs require a four-wire Kelvin extension validated at the factory. Adding a non-standard communication protocol (Modbus TCP, PROFIBUS) is only feasible on the bench and high-current platforms because the portable MCU lacks the peripheral set. Private-label buyers should lock the configuration before pilot-run tooling is cut; a change after first article approval adds four weeks and a new EMC pre-scan.
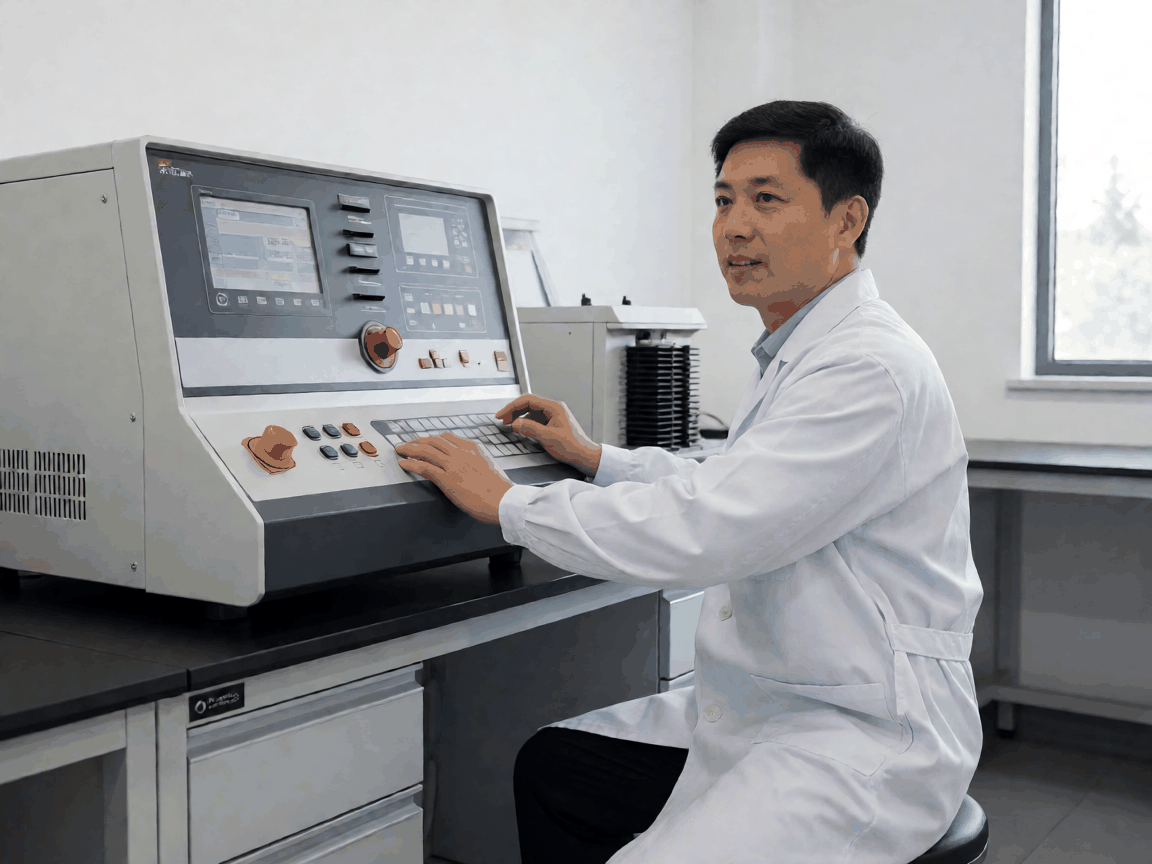
Critical spec rule: the maximum test current must exceed 1 % of the winding's rated current to saturate the core and suppress inductance effects. Undersizing the tester by one class is the single biggest cause of noisy, unrepeatable readings on large power transformers.
Buying Mistakes That Lead to Returns
Procurement teams often select on price alone, ignoring the duty-cycle envelope.
A 10 A portable unit rated for 30 s on / 30 s off will overheat if a test sequence demands continuous 10 A for three minutes on a 500 MVA transformer. The thermal protection trips, the test aborts, and the unit ships back as "defective". The fix is not a firmware patch; it is a larger heatsink and fan assembly that only exists on the bench platform. Another frequent error: ordering a CAT III 600 V tester for a substation environment that requires CAT IV 600 V. The insulation coordination is different, and the safety certificate will be rejected by the site safety officer. Finally, skipping the temperature compensation probe because "we'll do it in software" ignores the 0.4 %/°C copper coefficient; a 10 °C gradient across the winding adds 4 % error, well outside the ±0.2 % spec.
How Consistency Is Held Across Batches
Batch repeatability rests on three controlled inputs: reference resistor stability, firmware build automation, and incoming connector inspection.
Reference resistor bank
Four 0.01 % wire-wound standards (1 mΩ, 10 mΩ, 100 mΩ, 1 Ω) are kept in a 23 ±0.5 °C oil bath. Each tester runs an automated calibration sequence against all four points before leaving the test cell. Drift beyond 5 ppm/yr triggers a batch hold.
Firmware build pipeline
Git-tagged releases are compiled on a dedicated CI server. The binary is flashed via a locked-down JTAG fixture that verifies CRC32 against the build artefact. No manual hex-file loading occurs on the production line; this eliminates "wrong version" returns.
Connector contact resistance is measured on 100 % of Kelvin clips using a 1 A four-wire check. Clips exceeding 200 µΩ are rejected; this single gate stops the intermittent-contact failures that used to appear after six months in humid climates.
What Gets Checked Before Shipment
Every unit passes a 12-point final test:
- AC dielectric withstand at 3 kV rms for 60 s (CAT IV) or 2 kV (CAT III)
- Insulation resistance > 100 MΩ at 500 V DC
- Accuracy verification at 25 %, 50 %, 75 % of each range against the reference bank
- Temperature compensation slope check from 0 °C to 50 °C
- Current source linearity and ripple (< 0.5 % peak-peak)
- Display pixel test, keypad actuation, USB/RS232/Ethernet loopback
- Battery charge/discharge cycle (portable models only)
- Firmware CRC match and secure boot verification
- Mechanical: case closure torque, handle pull test (50 N), drop from 30 cm on concrete (portable)
- Accessory completeness: Kelvin clips, Pt100 probe, test leads, calibration certificate, quick-start guide
- Barcode label scan and ERP linkage for traceability
- Burn-in: 4 h at maximum rated current into a resistive load
Units that fail any point are segregated for root-cause analysis; the batch is not released until the corrective action is verified on a subsequent 100 % re-test.
Packing, Marking and Freight Configuration
Portable testers ship in anti-static polyethylene bags inside custom-moulded EVA foam trays, two units per double-wall carton (400 × 350 × 220 mm). Bench and high-current models use plywood crates with ISO 780 hazard labels for "Heavy Package" and "This Side Up". Each crate contains a desiccant pack sized for 60 days transit at 90 % RH. Palletisation follows ISPM-15 heat-treated wood; 12 portable cartons or 4 bench crates per euro-pallet, stretch-wrapped with edge protectors. Private-label buyers supply artwork in AI or PDF/X-1a at 300 dpi; we apply the label on the carton side and the crate end. A packing list with serial numbers is taped inside the outer wrap and emailed as CSV at dispatch.
Request a Quotation Review
Send your private-label specification, target volume and delivery window. We will return a line-item quote with lead-time breakdown, tooling amortisation options and the recommended spares kit within two business days.
Start quotation review →


