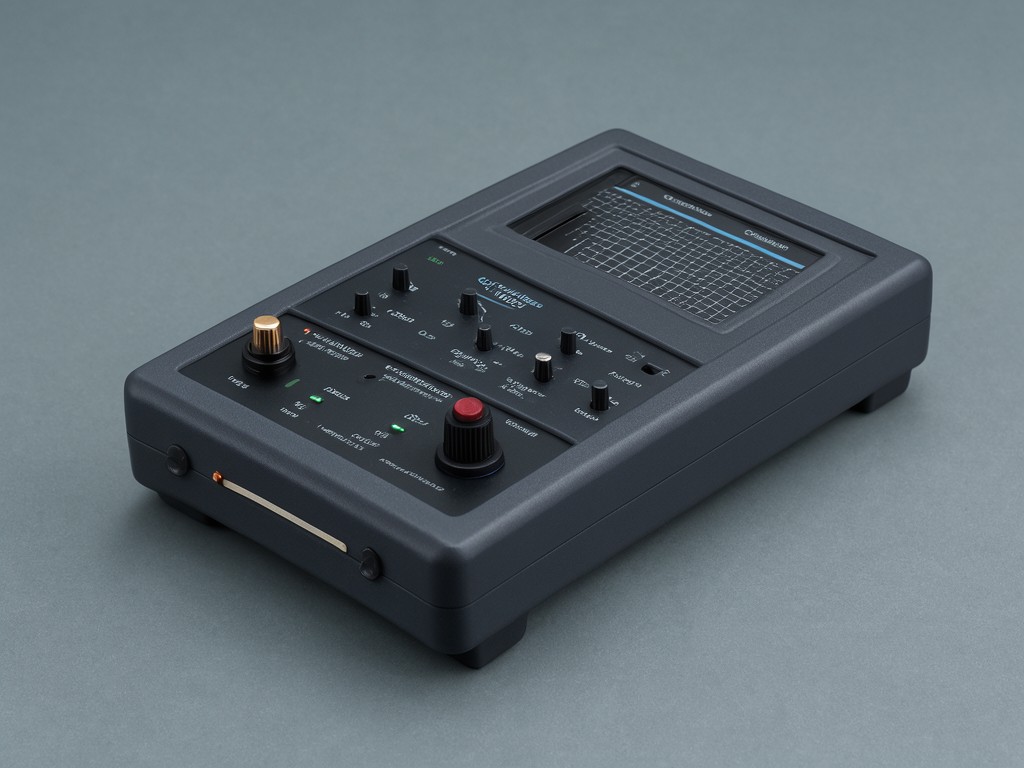
OEM dc winding resistance tester Supplier: Specification, Ordering and Quality Notes
Scope of Supply and Physical Form
Most quality disputes start with a consistency gap between what the datasheet promises and what arrives on the dock. A standard shipment includes the main unit, a set of Kelvin leads rated for the maximum test current, a USB cable, PC software on a USB stick, a traceable calibration certificate, and a quick-start guide. Private-label orders add a custom front-panel overlay and a firmware splash screen with the buyer's logo.
- Benchtop models: 320 × 260 × 130 mm, 4.2 kg, aluminum chassis with integrated handle.
- Portable models: 240 × 180 × 70 mm, 1.8 kg, polycarbonate enclosure with rubber corner guards.
- All units ship with 3 m Kelvin leads (4 mm banana, 10 A continuous) unless a longer length is specified at order.
Where Cheaper Alternatives Fall Short
The complaint that repeats across reorders is not about the first measurement; it is about the tenth. Low-cost testers often use a single-range current source that cannot maintain regulation when the winding inductance causes a voltage spike. The result is a reading that drifts as the core saturates, especially on large power transformers. Another weak point is the lead compensation algorithm: budget firmware measures lead resistance once at power-up and assumes it stays constant, ignoring the 0.5 mΩ shift that occurs when the clips heat up during a 50 A test.
Temperature compensation is another differentiator. Cheaper units apply a fixed copper coefficient (0.393%/°C) without allowing the user to input the actual winding material or to disable compensation for aluminum windings. That introduces a systematic error of up to 2% on a hot motor winding, which is enough to fail a quality gate.
How It Performs in Use
The instrument uses a four-wire Kelvin method with a true constant-current source that actively regulates to within 0.1% of the set value regardless of load inductance up to 50 H. A 24-bit delta-sigma ADC samples the voltage drop at 1 kS/s, and a digital filter rejects 50/60 Hz noise without slowing the measurement. Typical measurement time is 800 ms for a stable reading at 10 A; the 50 A range settles in 1.2 s because the thermal mass of the internal shunt needs a moment to equilibrate.
Benchtop (Model WR-50B)
Continuous 50 A output, fan-cooled, suited for production-line testing of distribution transformers. Front-panel banana jacks accept standard Kelvin leads; rear-panel DB-9 provides a safety interlock for test fixtures.
Portable (Model WR-10P)
10 A maximum, battery-operated (8 h typical), IP54 rated. Designed for field service on motor windings and small transformers. Includes a magnetic mount for hands-free operation on steel panels.
Segment-Specific Requirements
Different buyer segments prioritize different specifications. Transformer manufacturers need high current and fast throughput; motor repair shops need portability and rugged leads; calibration labs need the lowest uncertainty and a full uncertainty budget. The table below maps the standard configurations to the most common use cases.
| Model | Measurement Range | Test Current | Accuracy (1 yr) | Primary Segment |
|---|---|---|---|---|
| WR-50B | 1 µΩ – 2 kΩ | 0.1 A, 1 A, 10 A, 50 A | ±(0.05% rdg + 0.005% rng) | Transformer production |
| WR-10P | 10 µΩ – 20 Ω | 0.1 A, 1 A, 10 A | ±(0.1% rdg + 0.01% rng) | Field service, motor repair |
| WR-05L | 0.1 µΩ – 500 Ω | 0.01 A, 0.1 A, 1 A, 5 A | ±(0.02% rdg + 0.002% rng) | Calibration lab, R&D |
Capacity, Tooling and Scheduling
Standard models are built in batches of 50 units every six weeks. Private-label runs require a one-time tooling charge for the front-panel overlay (typically $1,200) and a firmware configuration fee ($800) if the buyer wants a custom boot logo or modified menu language. The minimum order for a private-label batch is 20 units; smaller quantities are fulfilled from standard stock with a generic label applied over the factory branding.
Critical Specification Rule
Calibration interval is 12 months for benchtop models and 18 months for portable models when operated within specified temperature limits. Extending the interval beyond 24 months voids the accuracy guarantee and may increase warranty claim rates by a factor of three.
Lead time: 4 weeks for standard configurations from stock; 8–10 weeks for private-label batches after artwork approval.
Keeping Repeat Orders Supplied
Wear shows up at the same point every season: the Kelvin lead clips lose spring tension after roughly 2,000 insertions, adding 0.2–0.5 mΩ of contact resistance. To keep repeat orders clean, we maintain a safety stock of 15% of the previous year's volume for each model and offer a lead-refurbishment program (clip replacement and recalibration) at a fixed price per set.
- Batch traceability: every unit ships with a QR code linking to its calibration data, firmware version, and component lot numbers.
- Firmware updates are delivered via the PC software; backward compatibility is maintained for three major revisions.
- Spare parts (internal shunts, fan assemblies, display modules) are stocked for seven years after the last production run.
Export Packaging and Handling Protection
Each tester is placed in an anti-static polyethylene bag with a desiccant sachet, then secured in a die-cut polyethylene foam insert inside a double-wall corrugated carton (ECT 48). The carton is strapped and labeled with a shockwatch indicator calibrated to 25 g. For air freight, we add a moisture-barrier bag and a humidity indicator card.
- Benchtop carton: 450 × 380 × 250 mm, gross weight 7.5 kg.
- Portable carton: 350 × 280 × 180 mm, gross weight 3.2 kg.
- Palletization: 12 benchtop or 24 portable units per standard Euro pallet, stretch-wrapped with corner boards.
Questions Buyers Ask Before Ordering
- Can we specify a custom test current not listed in the standard ranges? Yes, the current source DAC allows any value between 0.01 A and 50 A in 0.01 A steps, but the calibration certificate will only cover the standard points unless a custom calibration is purchased.
- What is the warranty period and what does it cover? 24 months for benchtop, 18 months for portable. Covers parts and labor for defects in materials and workmanship; excludes lead wear, damage from overvoltage, and calibration drift outside the specified interval.
- Is the PC software licensed per seat or per instrument? Per instrument. The license key is tied to the unit's serial number and allows installation on unlimited PCs.
- Do you support IEC 61010-2-030 for CAT IV 600 V environments? The benchtop model is rated CAT III 600 V / CAT IV 300 V. The portable model is CAT III 300 V. Full declaration of conformity is included in the shipment.
- What is the MOQ for a private-label order with custom firmware language? 20 units. The firmware language pack is compiled at the factory; we require the translated strings in a standardized spreadsheet format.
Request a sample unit or a detailed quotation for your private-label specification.
Contact our OEM team


