oem digital low resistance micro ohmmeter factory - Bulk Supply and Specification Guide
Selection trade-off: a 10 A four-wire Kelvin configuration resolves contact resistance on busbars and motor windings down to 0.1 µΩ, but the larger transformer and heatsink add 1.2 kg and 45 mm depth versus a 1 A handheld. Choose the bench unit when throughput and traceable calibration certificates drive the purchase; choose the portable unit when field technicians need one-handed operation on live switchgear.
Comparing Two Standard Configurations
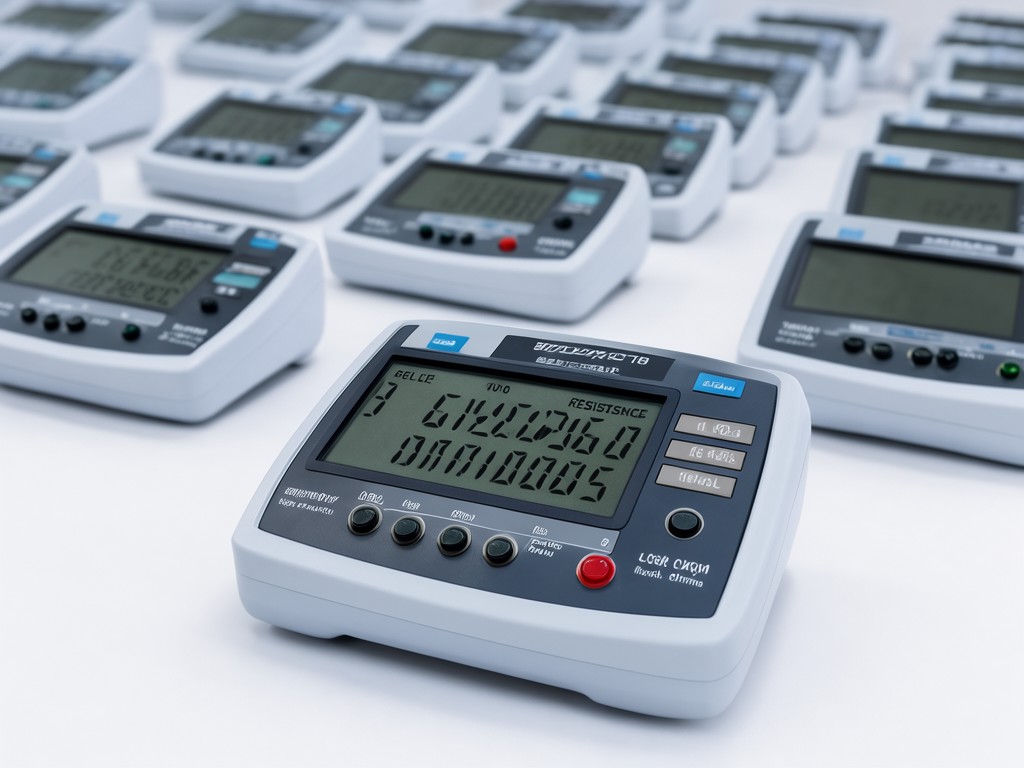
Balance and load analysis shows that most private-label programmes converge on two platforms: a 300 W bench metre with 0.01 % basic accuracy and a 15 W handheld rated to 0.05 %. The bench platform uses a fan-cooled linear current source that holds 10 A continuous without thermal fold-back, while the handheld relies on a pulsed 1 A source with 20 % duty cycle. Both share the same 4.3-inch TFT and SCPI command set, so firmware validation costs amortise across the line.
Bench 10 A Platform
Range: 0.1 µΩ – 2 Ω, auto-ranging
Resolution: 0.01 µΩ on 2 mΩ range
Test current: 10 mA – 10 A, 8 steps
Interfaces: USB-C, GPIB, LAN, RS-232
Weight: 4.8 kg; 320 × 180 × 145 mm
Handheld 1 A Platform
Range: 1 µΩ – 20 Ω, auto-ranging
Resolution: 0.1 µΩ on 20 mΩ range
Test current: 1 mA – 1 A, pulsed
Interfaces: USB-C, Bluetooth LE
Weight: 1.1 kg with battery; 220 × 110 × 55 mm
The interface between parts determines long-term calibration stability more than the initial specification sheet suggests. Gold-plated Kelvin clips on the bench unit survive 10,000 mating cycles before contact resistance exceeds 2 mΩ; the handheld's spring-loaded probes rated for 3,000 cycles. Both platforms use the same 6.5-digit ADC and LTZ1000 reference, so temperature coefficient stays below 0.5 ppm/°C once the 30-minute warm-up completes.
Buying Mistakes That Lead to Returns
Consistency depends on matching the test current to the device under test. A common error is specifying the 10 A bench unit for measuring shunt resistors below 50 µΩ — self-heating shifts the value by 200 ppm within seconds, and the buyer blames instrument accuracy. The correct approach: pulse the 1 A source at 10 % duty cycle, or use the bench unit's 100 mA range with four-wire voltage sensing. Another return driver is omitting the temperature-compensation cable; without it, the metre cannot correct for lead resistance drift when ambient swings 15 °C during a shift.
Buyers also underestimate firmware localisation. The SCPI tree ships in English only; adding Mandarin, German, or Portuguese requires a 12-week validation cycle and a minimum 200-unit order to justify the regression test matrix. If the end market demands localised menus, flag the requirement at quotation so the firmware branch enters the build plan before first-article inspection.
Usage Scenarios and Buyer Segments
| Buyer Segment | Typical Application | Critical Requirement | Preferred Platform |
|---|---|---|---|
| EV battery pack assembler | Busbar and cell interconnect resistance at 10 A | IEC 61557-12 compliance, 0.1 µΩ resolution | Bench 10 A |
| Switchgear maintenance contractor | Breaker contact resistance, transformer winding checks | IP54 rating, one-handed Kelvin probes | Handheld 1 A |
| Motor rewind shop | Stator winding resistance, balance verification | Temperature compensation, data logging to CSV | Bench 10 A |
| Aerospace harness tester | Connector shell-to-shell continuity, shield resistance | AS9100 traceability, 0.05 % accuracy | Bench 10 A with GPIB |
| Distributor stocking catalogue | General-purpose low-ohm measurement for MRO | Dual-platform SKU rationalisation | Both, shared accessories |
Segment-Specific Requirements
EV battery lines demand continuous 10 A operation for 8-hour shifts with fan noise below 55 dB(A) — the bench unit's linear supply meets this, but the handheld's pulsed topology cannot. Switchgear crews need IP54 and a 1.8 m drop rating; the handheld's overmoulded polycarbonate housing passes, the bench unit's vented chassis does not. Aerospace buyers require AS9100D flow-down and a calibration certificate traceable to NIST or NMISA with 17025 accreditation — both platforms support this, but only the bench unit's GPIB interface integrates with legacy ATE racks without a USB-GPIB adapter that adds latency and failure points.
Motor rewind shops prioritise temperature compensation: the bench unit's PT100 input corrects copper winding resistance to 20 °C reference automatically, while the handheld requires manual entry. Distributors value accessory commonality — both platforms use the same Kelvin clip set (part number KCP-4W-10A) and the same rack-mount kit footprint, reducing spare-part SKUs by 40 %.
Inspection Items and Test Methods
Every production lot undergoes a 12-point acceptance protocol before shipment. Linearity is verified at 10 %, 50 %, and 90 % of each range against a Fluke 742A-1 reference resistor bank with ±10 ppm uncertainty. Noise floor is measured with inputs shorted through a 4-wire Kelvin shorting bar; the bench unit must read ≤ 0.03 µΩ RMS on the 2 mΩ range, the handheld ≤ 0.1 µΩ on the 20 mΩ range. Temperature coefficient is confirmed by cycling the DUT from 15 °C to 35 °C in a thermal chamber while measuring a 1 mΩ standard; drift must stay within 0.5 ppm/°C. Contact resistance of supplied Kelvin clips is checked at 1 A with a micro-ohmmeter reference — maximum 1.5 mΩ per clip pair. Firmware checksum and SCPI command response time are validated against the golden image. Each unit ships with a calibration certificate listing actual readings at five points per range, measurement uncertainty budget, and the reference standard's calibration due date.
Stock Availability and Reorder Planning
The factory maintains a rolling buffer of 120 bench units and 300 handheld units in neutral enclosure (no silkscreen, no overlays). Private-label orders above 50 units pull from this buffer; lead time is 15 working days for overlay artwork approval, laser etching, and recalibration. Orders below 50 units ship from finished-goods stock in 5 working days if the buyer accepts standard English overlay and generic calibration certificate. Component-level safety stock covers 90 days of LTZ1000 references, ADC ASICs, and custom transformers — these are the long-lead items that gate rush orders. Quarterly demand forecasts shared under NDA allow the factory to pre-position sub-assemblies and compress the 15-day window to 8 days for recurring programmes.
Ordering, Tooling and Lead-Time Questions
What is the minimum order quantity for custom branding?
50 units per platform for laser-etched logo and custom overlay. Below 50 units, only the calibration certificate header and startup splash screen can be customised — no tooling charge, but a €120 setup fee applies per SKU.
Can we specify a different test current range or add a 20 A range?
The bench platform's transformer and heatsink are sized for 10 A continuous. A 20 A variant requires a new magnetic design, fan curve, and safety certification — minimum 500-unit commitment and 26-week NRE cycle. The handheld's pulsed architecture cannot exceed 1 A peak without exceeding the battery's C-rate and the probe cable's ampacity.
How are firmware updates handled for private-label units?
The factory maintains a branded firmware branch per customer. Updates are delivered as signed .bin files via the USB-C DFU mode; the factory can pre-load the latest branch before shipment. Field updates require the end user to run the factory-supplied Windows utility — no OTA for the bench unit, Bluetooth OTA optional for the handheld at €8/unit licence fee.
What calibration standards does the factory use, and can we audit them?
Primary reference: Fluke 742A-1 1 Ω and 10 mΩ standards, calibrated annually by a national metrology institute with ISO 17025 scope covering DC resistance to 1 µΩ. Working standards: Vishay VHP100 1 mΩ and 100 µΩ resistors, characterised monthly against the primary. Factory audits are welcome with 20 business days' notice; the quality manual and uncertainty budgets are shared under NDA.
What packaging options exist for export shipments?
Standard: single unit in ESD-safe clamshell with foam inserts, master carton of 4 (bench) or 10 (handheld). Custom: retail-ready colour box with localised quick-start guide, anti-tilt palletisation for air freight, or reusable transit cases for calibration lab loops. All packaging passes ISTA 2A drop and vibration testing.
Ready to Define Your Specification?
Send your required measurement range, test current, interface needs, branding assets, and target annual volume. The factory's application engineers will return a configured BOM, calibration plan, and firm lead-time within two business days.
Submit Enquiry for Technical Review


